












Address
17 Pebblelane Court, Richmond Hill, ON
Price
$ 6,388,000
Property Attributes
- MLS#N13744310
- TypeSingle Family
- Listing Status New
- CityRichmond Hill
- AreaSouth Richvale
- NeighbourhoodSouth Richvale
- Postal CodeL4C 6X2
- Style2-Storey
- Taxes$ 31887
- Price$ 6,388,000
- Bedrooms5
- Full Bathrooms7
- Half Bathrooms0
- Sqr Footage5000
Data Source:
RE/MAX REALTRON REALTY INC., BROKERAGE)
Property Description
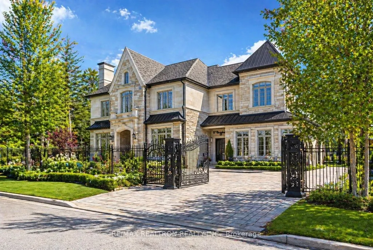
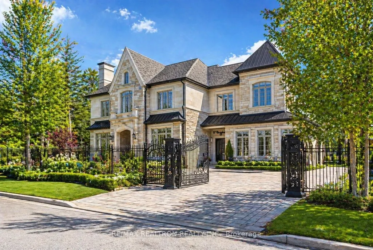
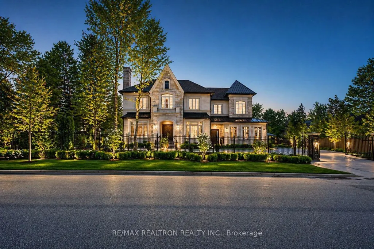
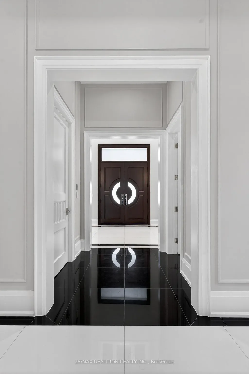
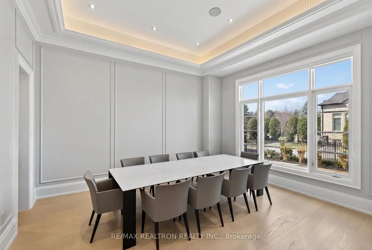
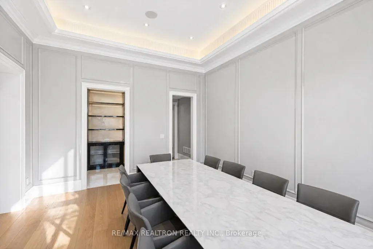
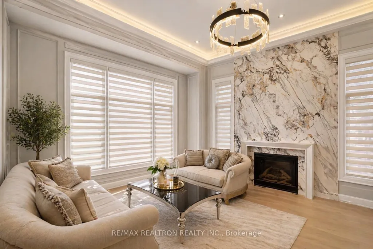
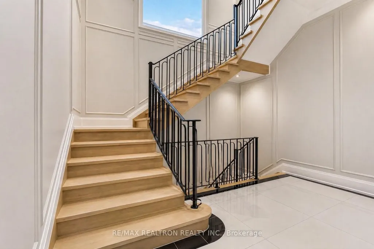
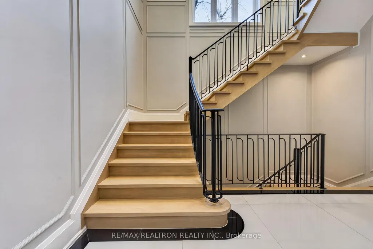
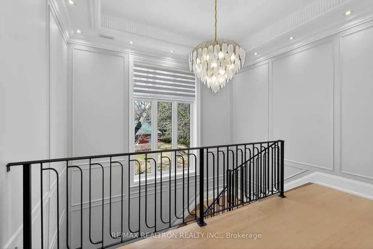
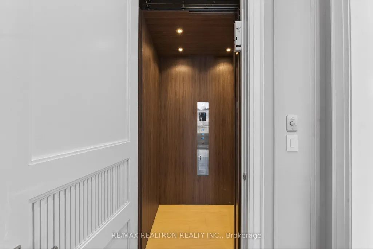
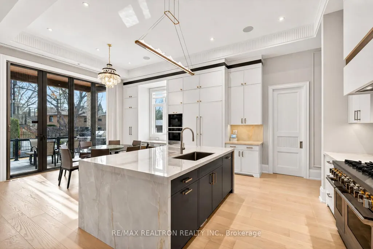
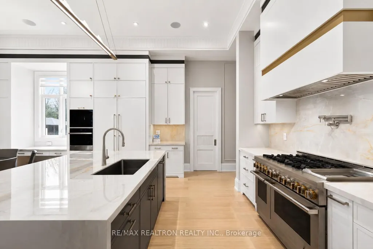
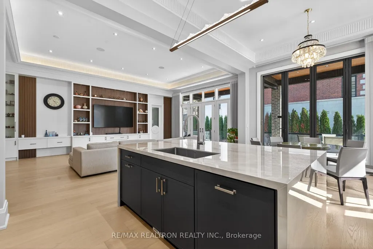
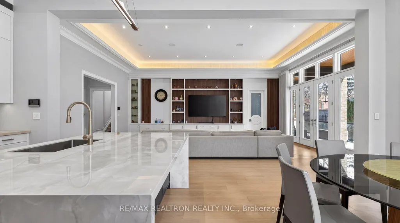
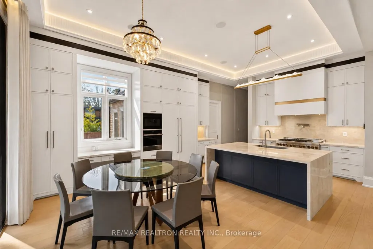
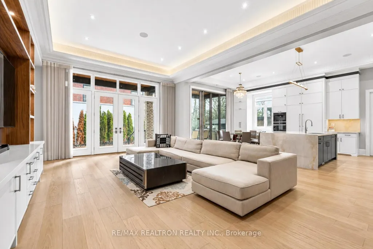
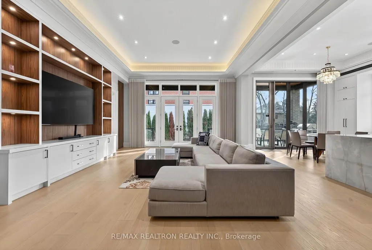
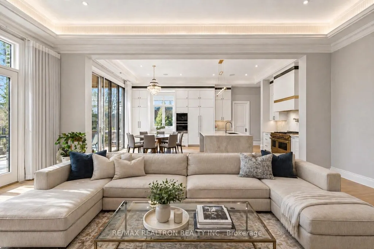
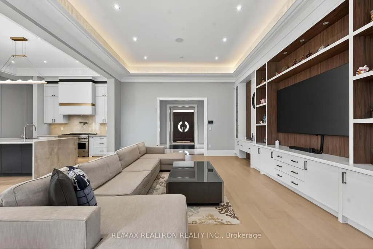
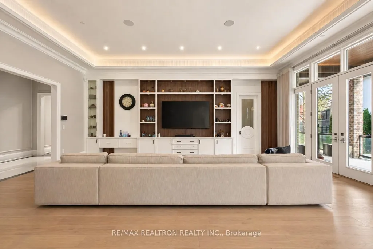
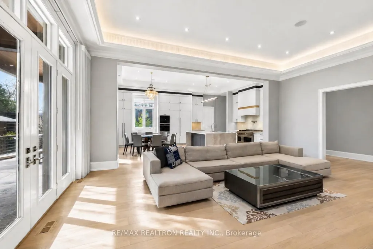
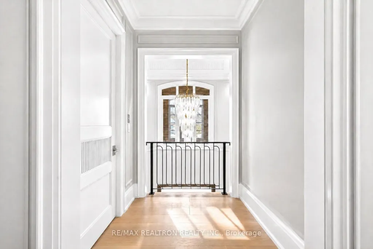
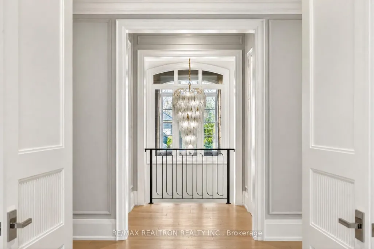
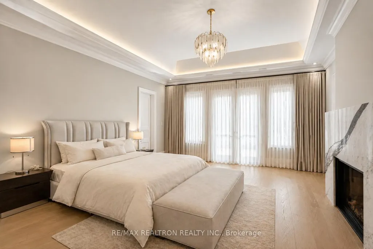
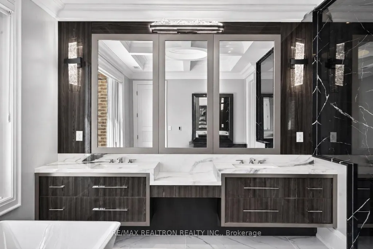
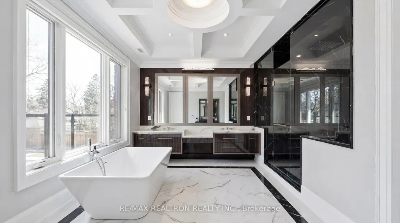
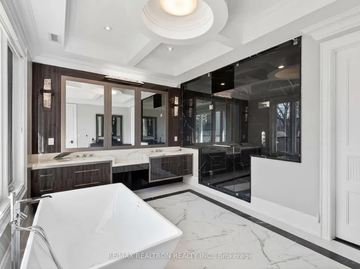
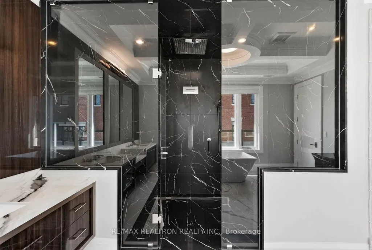
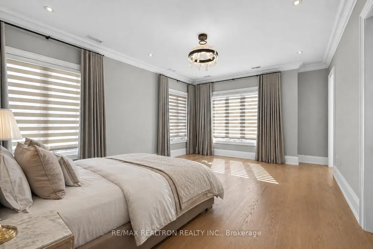
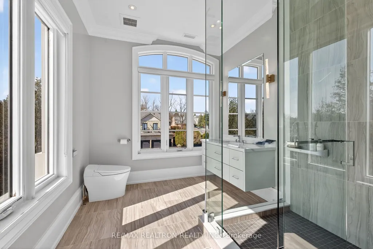
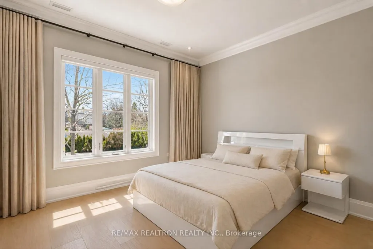
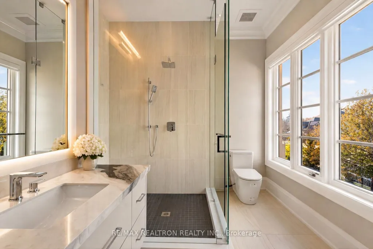
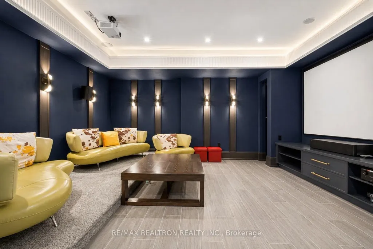
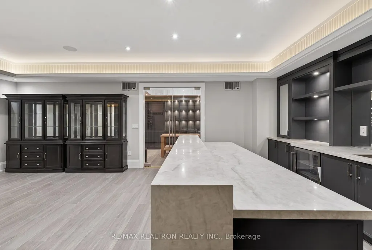
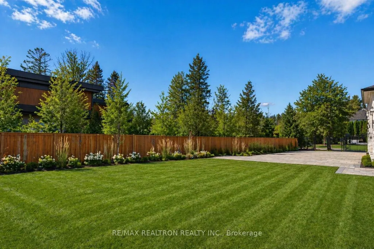
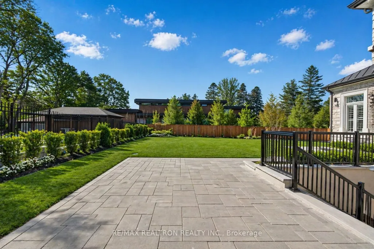
South Richvale masterpiece. Showcasing modern contemporary construction in a limestone and stone chateau defined by refined luxury and superior craftsmanship. Set within a private gated enclave on a 114 ft frontage and 135 ft depth lot. Approximately 5,900 sq ft above grade plus a 2,400 sq ft finished lower level. Grand 14 ft ceilings on the main and second floors. Elevator. Natural wood floors. Custom millwork. Expansive windows. Seamless recessing glass wall system for indoor-outdoor flow. Designer chef's kitchen with premium stainless steel appliances and a separate prep kitchen. Dramatic staircase discreetly positioned to preserve a clean, elegant foyer. Sculptural stairs lead to a hotel-inspired primary retreat with gas fireplace and spa-like 5-piece ensuite. All bedrooms feature private ensuites and closets with heated floors. Fully finished lower level with heated floors throughout. Includes nanny's quarters with ensuite, wet bar, wine tasting room and cellar, home theatre, gym, sauna, and shower. Enhanced with Control4 smart home technology. Automatic gated driveway. Full security system. Professionally landscaped and fully interlocked grounds. Covered entertainment loggia. Sunny south-facing backyard. Turnkey residence with exceptional design and impeccable execution.
| Price History | |
|---|---|
| 9/4/2026 | Listed $6,388,000 |
General Features
| Sewer | Sewer |
|---|---|
| Cooling | Central Air |
| Roof | Asphalt Shingle |
| Water | Municipal |
| Zoning | Residential |
| Architectural Style | 2-Storey |
| Pool Features | None |
| Construction Materials | Brick,Stone |
| Heater Type | Forced Air |
| Parking Spaces | 8 |
| Property Subtype | Detached |
| Tax Year | 2025 |
| Lot Depth | 135.8 |
| Accessibility | Elevator |
| County | York |
| New Construction | No |
| Property Type | Residential Freehold |
| HOA | No |
| Attached Garage | Yes |
| Facing Direction | South |
| Garage Y/N | Yes |
| Total Rooms | 9 |
| Status | New |
| City | Richmond Hill |
| Senior Community Y/N | No |
| Lot Size Units | Feet |
| Town | Richmond Hill |
| Property Attached Y/N | No |
| Tax Annual Amount | 31887.0 |
| Standard Status | Active |
| Occupancy Type | Owner |
| Legal Description | PART LOT 24 PLAN 3659,PART 2 65R37950 |
Interior Features
| Interior Amenities | Sauna,Water Softener,Water Treatment |
|---|---|
| Basement | Finished,Walk-Out |
| Heat Source | Gas |
| Basement (Y/N) | No |
| Air Conditioning Y/N | Yes |
| Heating Y/N | Yes |
| Fireplace Y/N | Yes |
| Total Bedrooms | 5 |
| Elevator? | Yes |
| Total Baths | 7 |
| Bedrooms | 4+1 |
| Living Area Range | 5000 + |
Exterior Features
| Parking Features | Circular Drive |
|---|---|
| Total Parking | 11.0 |
| Garage Type | Attached |
| Foundation Details | Concrete |
| Spa | No |
| Lot Dimensions | 77.26 x 180.81 Feet |
| Waterfront Y/N | No |
| Covered Spaces | 3.0 |
| LotDimensionsSource | Other |
Amenities
- Foreclosure
- Views
- Short Sale
- New Construction
- Adult 55+
- Lease To Own
- No Strata Fees
- Furnished
- Primary On Main
- Air Conditioning
- Seller Finance
- Green
- Fixer Upper
- Horse
- Golf
- Fireplace
- Deck
- Garage
- Basement
- Pool
Property vs Single Family Average in L4C 6X2
Price
Taxes
Visits
 All information deemed reliable but not guaranteed. All properties are subject to prior sale, change or withdrawal. Neither listing broker(s) or information provider(s) shall be responsible for any typographical errors, misinformation, misprints and shall be held totally harmless. Listing(s) information is provided for consumer's personal, non-commercial use and may not be used for any purpose other than to identify prospective properties consumers may be interested in purchasing. The data relating